Architecture
The 11-storey building was designed by White Arkitekter. A visit to the hotel is intended to inspire more conscious everyday choices, whether guests are staying at the hotel or in a long-stay apartment, working out at the gym or working in the office.
Before construction began, Petter Stordalen, founder of Nordic Choice Hotels, described the ambition for the project:
“We are a company that is not only committed to what happens inside our hotels, but also wants to help find solutions to society’s major challenges. The development in Arenastaden is a shining example of this. We will not only provide our guests with the best possible experiences, but also generate electricity for others, not just ourselves. And it will be renewable electricity.”
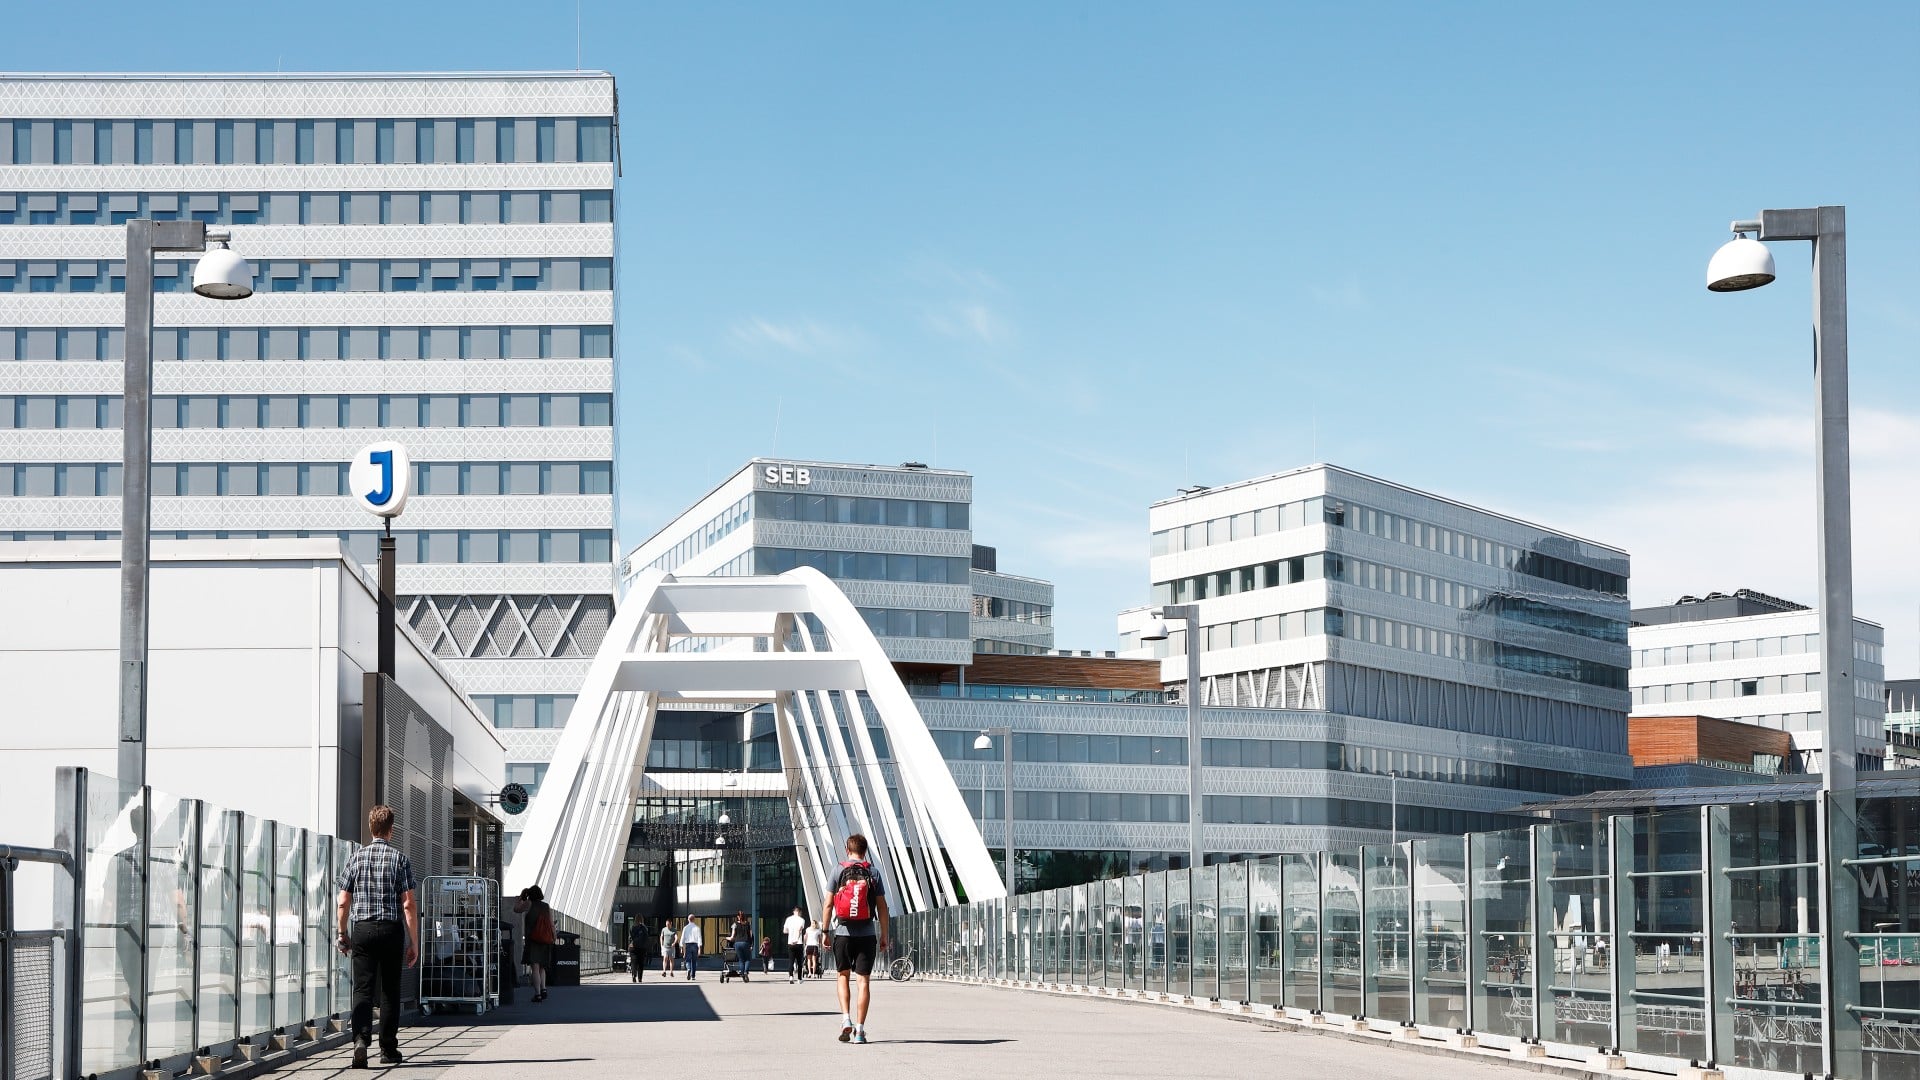
The building is a distinctive presence in Arenastaden, with its angled form and dark, textured concrete façade. The façade is divided into an urban brick base, a framework incorporating solar panels and façade lighting, and a shimmering crown that contrasts with the building’s dark exterior. The result is a cohesive volume whose articulated roofline and integrated solar panels reflect the importance placed on energy performance throughout the project.
In February 2019, architect Raimo Joss of White Arkitekter described the design concept as follows:
“Here, you live a little better than you do at home, and you may even take some ideas back with you, perhaps a solar-panelled roof for your house or more conscious choices for your everyday dinner menu. The architecture is permeated by sustainability that can both be seen and experienced.”
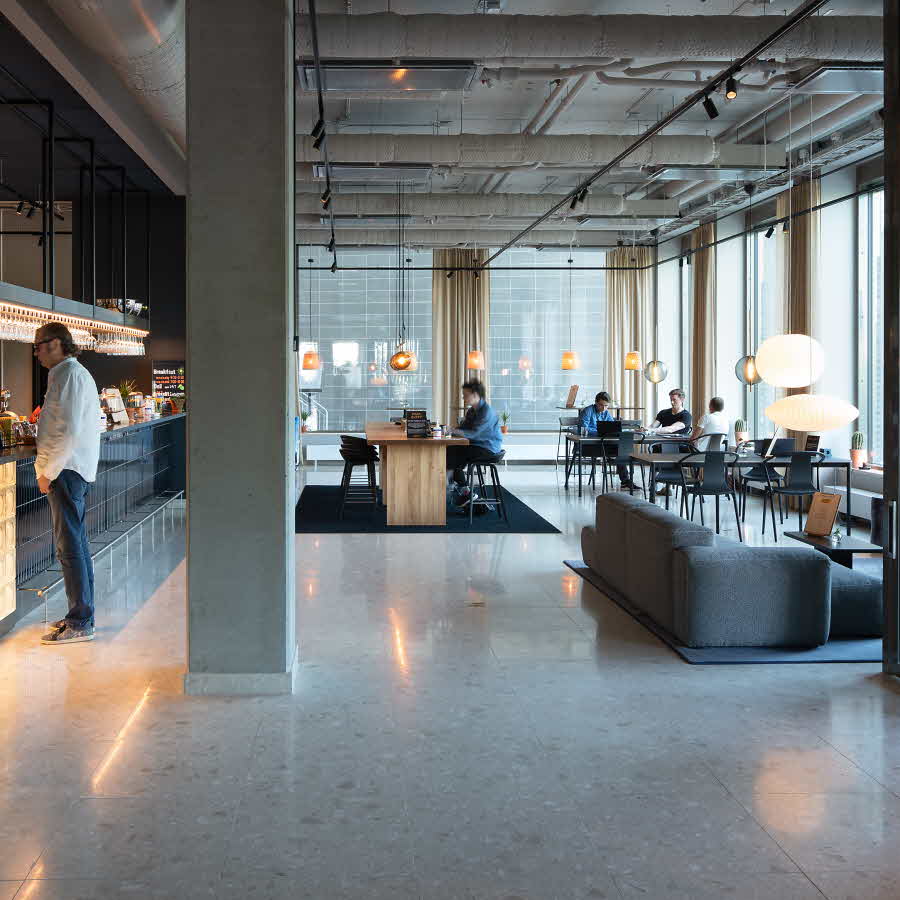
The site has been opened up to visitors through lobby areas that create a new social connection from the level of Strawberry Arena down towards Lake Råstasjön and Evenemangsgatan.